Save
Ask
Tour
Hide
Share
$1,145,000
New Listing

805 S Fifth Street
Carolina Beach, NC 28428

For Sale|Single Family Residence|Active
4
Beds
4
Total Baths
4
Full Baths
2,315
SqFt
$495
/SqFt
2026
Built
Subdivision:
Not In Subdivision
County:
New Hanover
805 S Fifth Street805 S Fifth Street805 S Fifth Street805 S Fifth Street
Save
Ask
Tour
Hide
Share

Mortgage Calculator

Monthly Payment (Est.)

Enter an interest rate to see your estimated monthly payment.
Calculator powered by Showcase IDX, a Constellation1 Company. Copyright ©2026 Information is deemed reliable but not guaranteed.

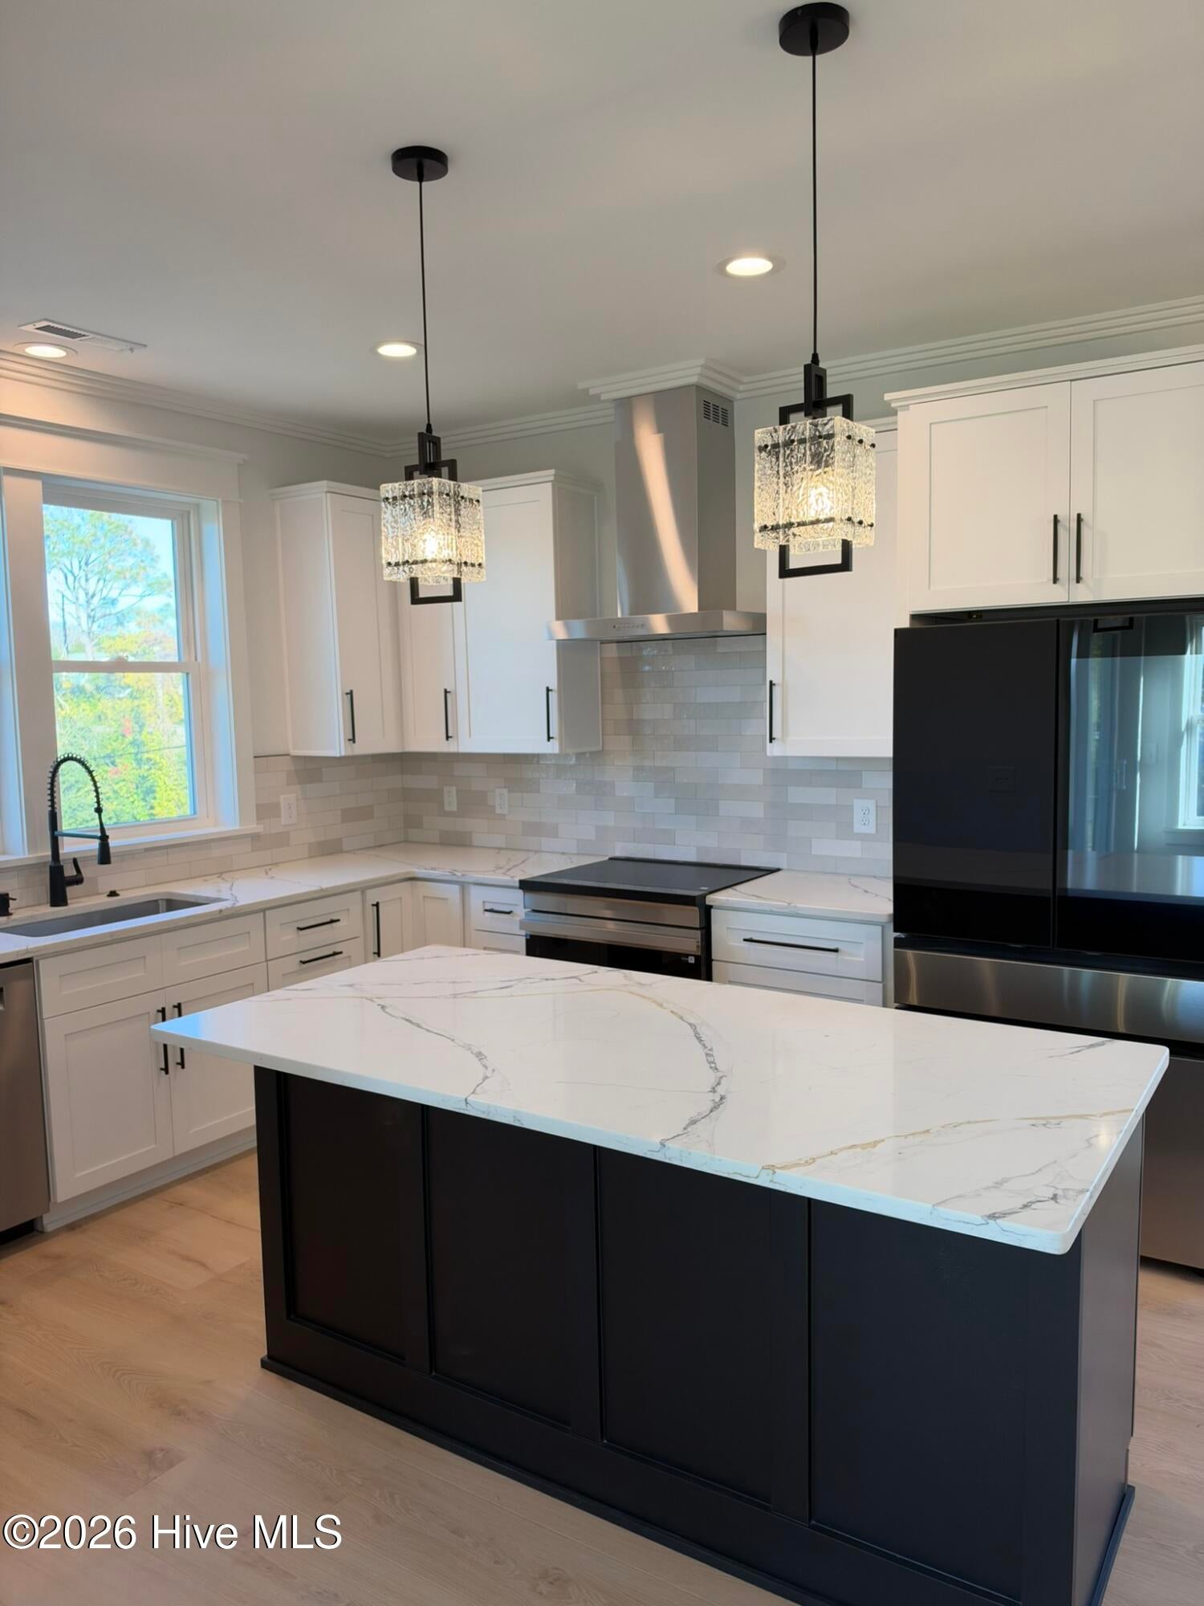
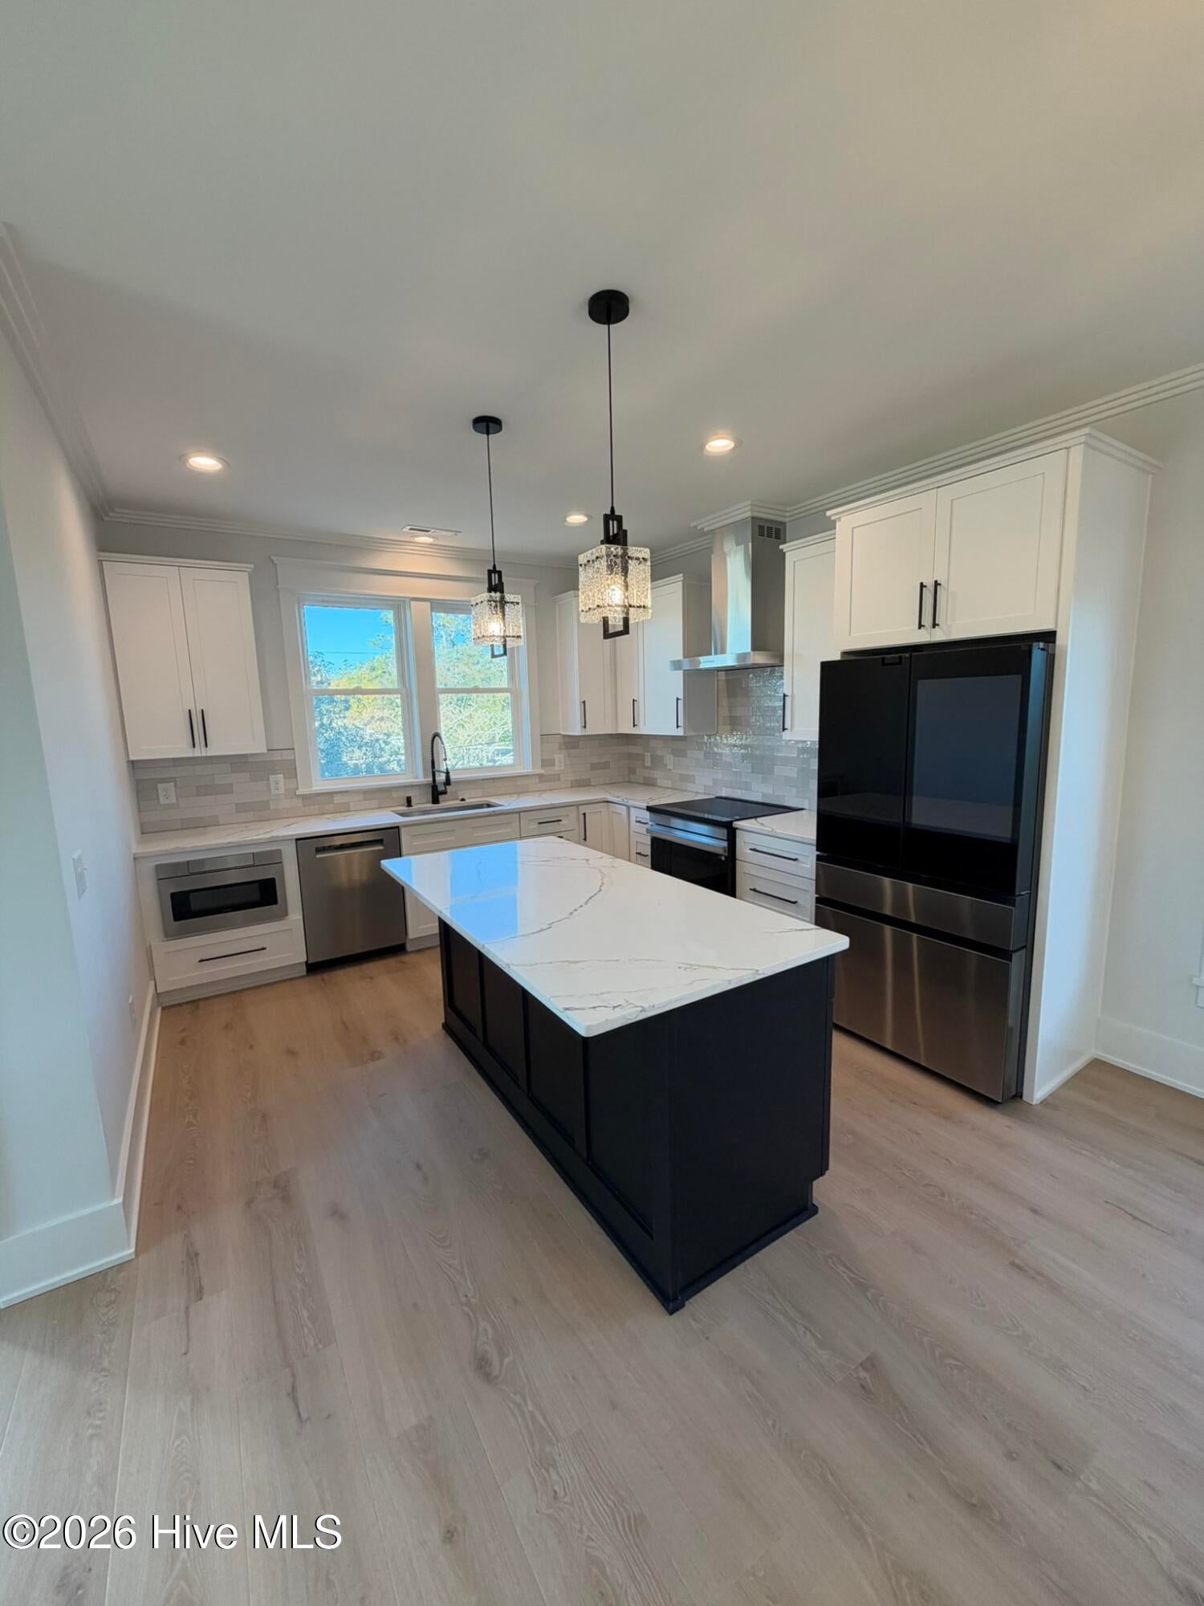
JUST COMPLETED | EXCEPTIONAL NEW CONSTRUCTION | DESIGNER COASTAL HOME Not all new construction is created equal. Welcome to 805 S Fifth Street, a newly completed coastal residence just a short walk from the beach in Carolina Beach. Designed by the acclaimed Sullivan Design Company, whose residential designs have been featured in Southern Living and Coastal Living magazines This distinctive four bedroom, four bath home combines modern architectural design, exceptional craftsmanship, and thoughtfully selected upgrades throughout. One of the home's standout features is a private guest suite complete with its own kitchenette, full bathroom, and convenient exterior entrance accessible from the rear of the residence. This versatile space offers privacy and flexibility for visiting family, extended guests, or multigenerational living while remaining part of the main home. The exterior features durable Hardie siding, sleek powder coated aluminum railings, and distinctive contemporary coastal architecture. Outdoor amenities include a premium professional grade grill and custom outdoor shower, creating an inviting environment for entertaining and enjoying life near the beach. A new washer and dryer are included, adding convenience to this thoughtfully appointed home. Construction has just been completed, offering buyers the opportunity to be the very first to enjoy this exceptional coastal residence.

Save
Ask
Tour
Hide
Share
Listing Snapshot
Price 
$1,145,000
Days On Site 
0 Days
Bedrooms 
4
Inside Area (SqFt) 
2,315 sqft
Total Baths 
4
Full Baths 
4
Partial Baths 
N/A
Lot Size 
0.06 Acres
Year Built 
2026
MLS Number 
100616724
Status 
Active
Property Tax 
N/A
HOA/Condo/Coop Fees 
N/A
Sq Ft Source 
N/A
Friends & Family
Recent Activity
5 hours agoListing first seen on site
5 hours agoListing updated with changes from the MLS
General Features
Acres 
0.06
Attached Garage 
Yes
Foundation 
Slab
Garage 
Yes
Garage Spaces 
1
Home Warranty 
Yes
Levels 
Three Or More
Number Of Stories 
3
Parking 
Garage Faces FrontOff StreetOn SitePaved
Parking Spaces 
3
Property Sub Type 
Single Family Residence
Special Circumstances 
Standard
SqFt Total 
2315
Utilities 
Sewer ConnectedWater Connected
Water Source 
Public
Zoning 
R-1
Interior Features
Appliances 
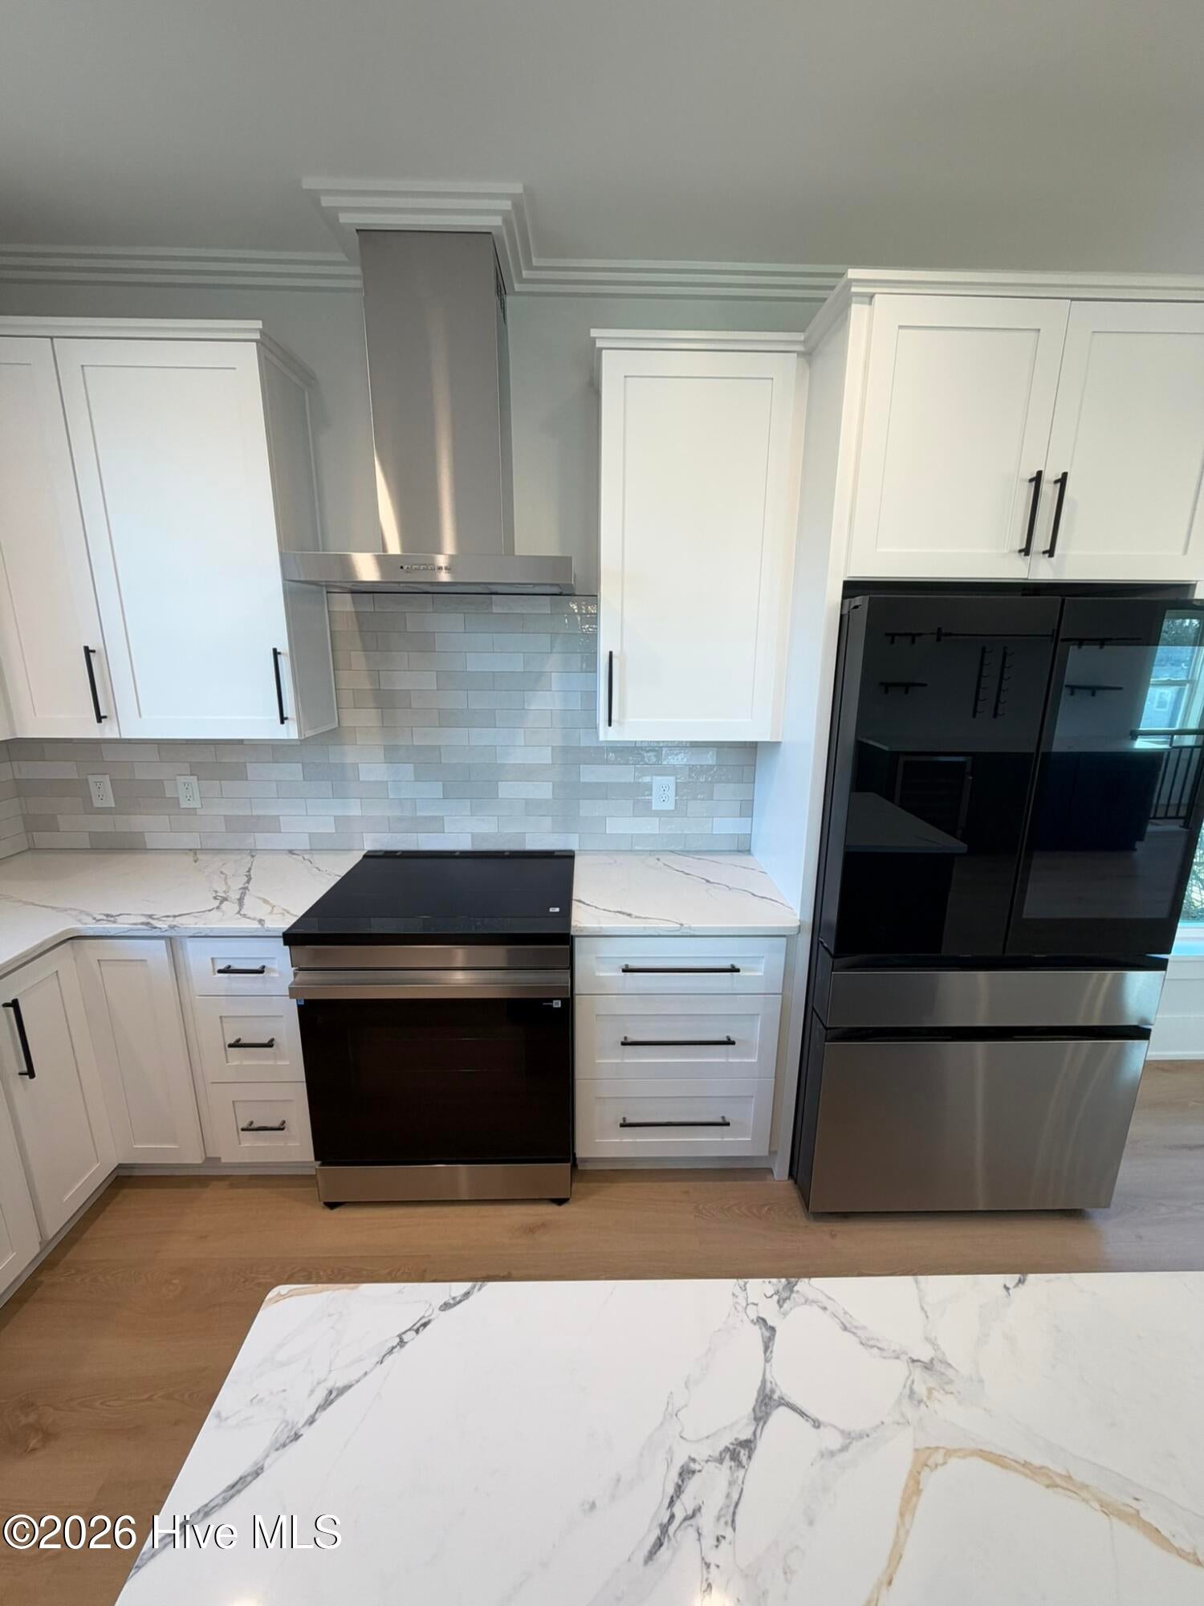
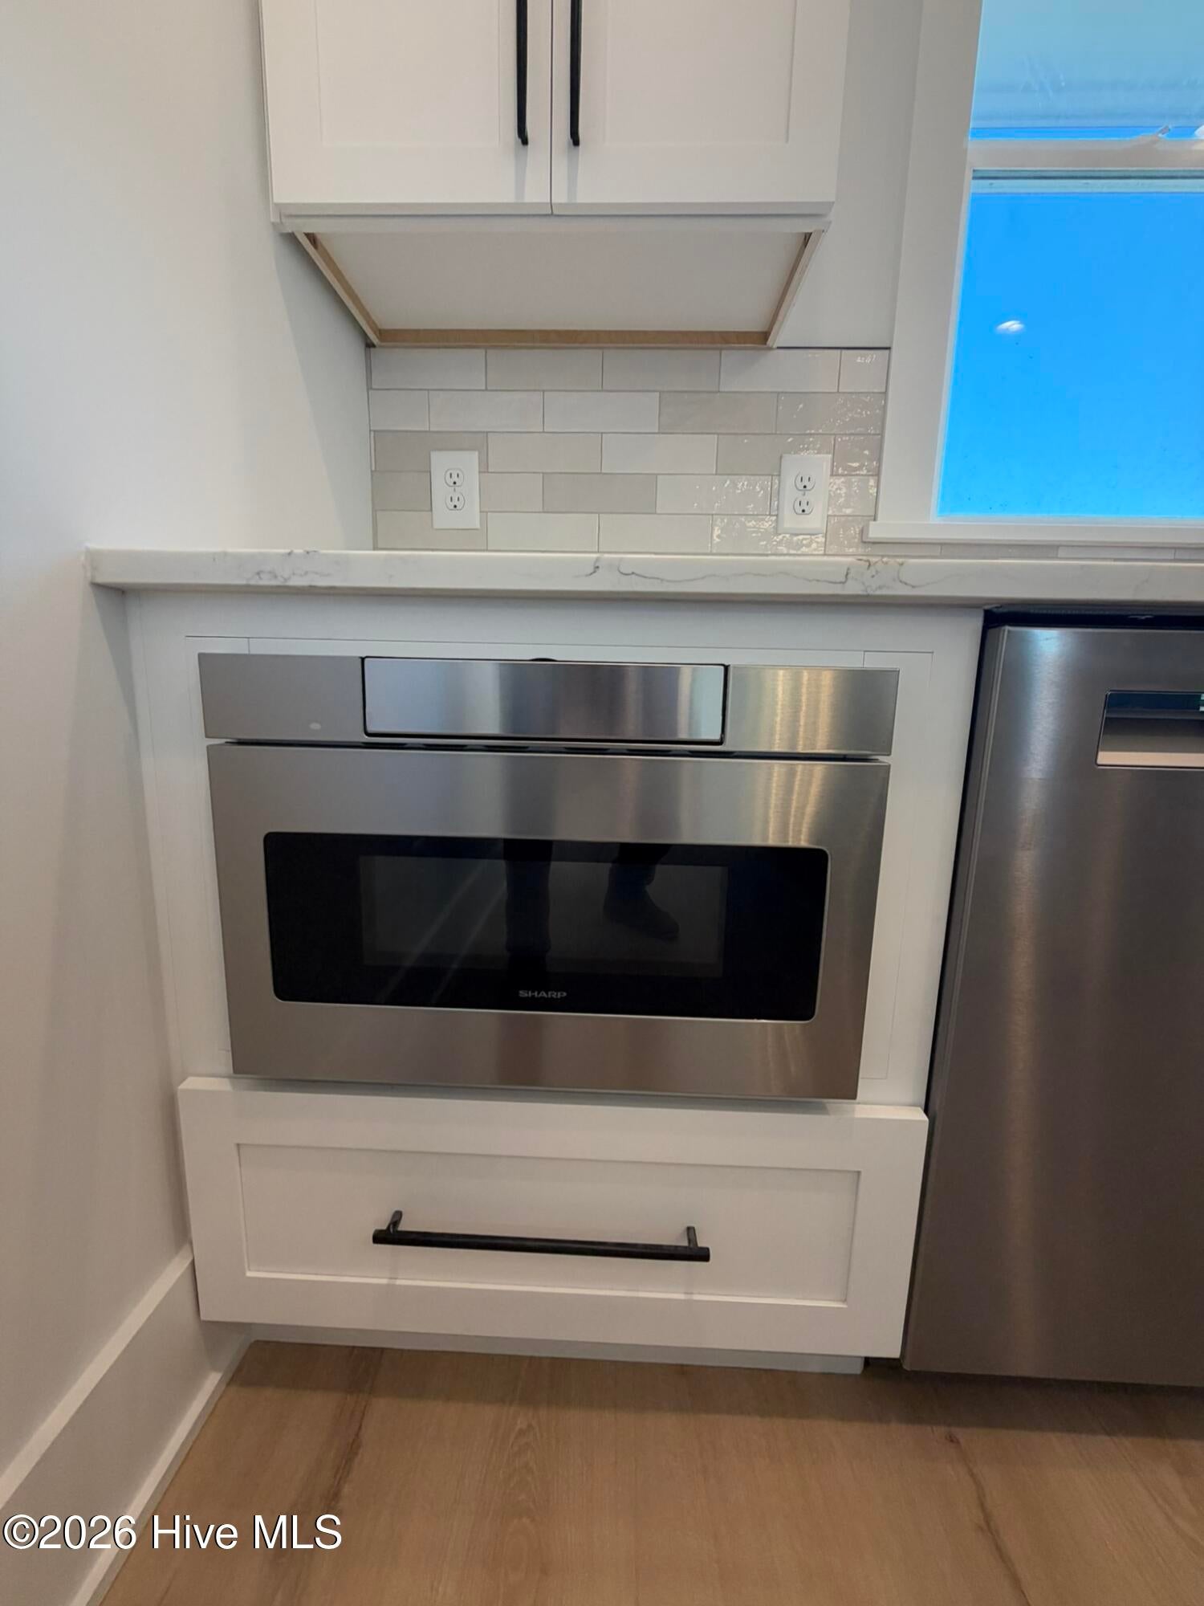
Vented Exhaust FanElectric CooktopWater SoftenerWasherRefrigeratorRangeDryerDisposalDishwasherMicrowaveElectric Water Heater
Basement 
None
Cooling 
Central AirCeiling Fan(s)
Fireplace 
Yes
Flooring 
Concrete
Heating 
ElectricHeat Pump
Interior 
Walk-In Closet(s)Kitchen IslandElevatorCeiling Fan(s)PantryEat-in Kitchen
Laundry Features 
Laundry Room
Window Features 
Shutters
Bedroom 2 
Dimensions - 14.0x10.0Level - Second
Bedroom 3 
Dimensions - 14.0x10.0Level - First
Bedroom 4 
Dimensions - 15.0x14.0
Dining Room 
Dimensions - 16.0x14.0Level - First
Kitchen 
Dimensions - 13.0x11.0Level - First
Laundry 
Dimensions - 8.0x6.0Level - Second
Living Room 
Dimensions - 18.0x12.0Level - First
Master Bedroom 
Dimensions - 20.0x14.0Level - Second
Save
Ask
Tour
Hide
Share
Exterior Features
Construction Details 
Fiber CementFrame
Exterior 
Outdoor Shower
Fencing 
Back YardWood
Frontage 
See Remarks
Patio And Porch 
CoveredDeckPorch
Road Frontage 
City StreetState Road
Roof 
Metal
View 
None
Waterview 
None
Windows/Doors 
Shutters
Community Features
Accessibility Features 
Accessible Elevator InstalledAccessible Full Bath
School District 
New Hanover
Financing Terms Available 
CashConventionalVA Loan
Roads 
Paved
Schools
School District
New Hanover
Elementary School
Carolina Beach
Middle School
Murray
High School
Ashley
Listing courtesy of Glen Mitchell of Barber Realty Group Inc.


The data relating to real estate on this website comes in part from the Internet Data Exchange program of Hive MLS, and is updated as of 2026-11-16 11:47 PM UTC. All information is deemed reliable but not guaranteed and should be independently verified. All properties are subject to prior sale, change, or withdrawal. Neither listing broker(s) shall be responsible for any typographical errors, misinformation, or misprints, and shall be held totally harmless from any damages arising from reliance upon these data. Copyright 2026 Hive MLS

Neighborhood & Commute
Source: Walkscore
Save
Ask
Tour
Hide
Share